Architecture.
Design with Purpose. Built to Last.
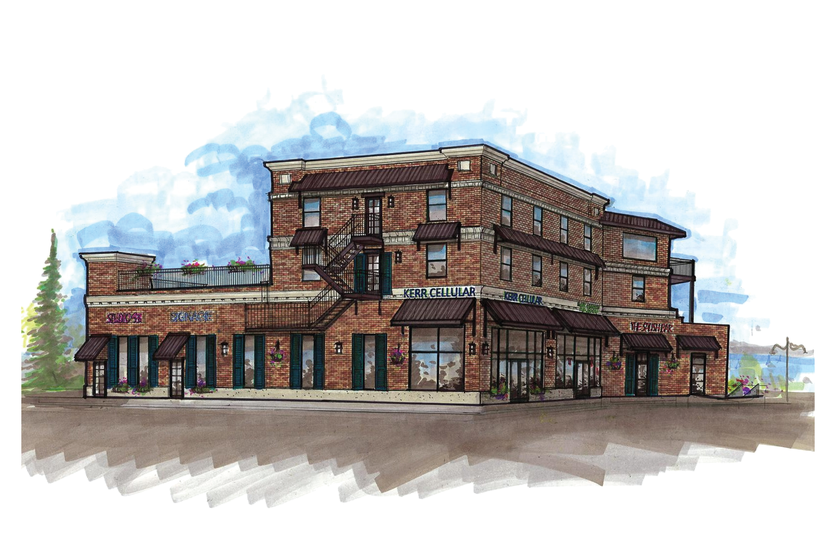
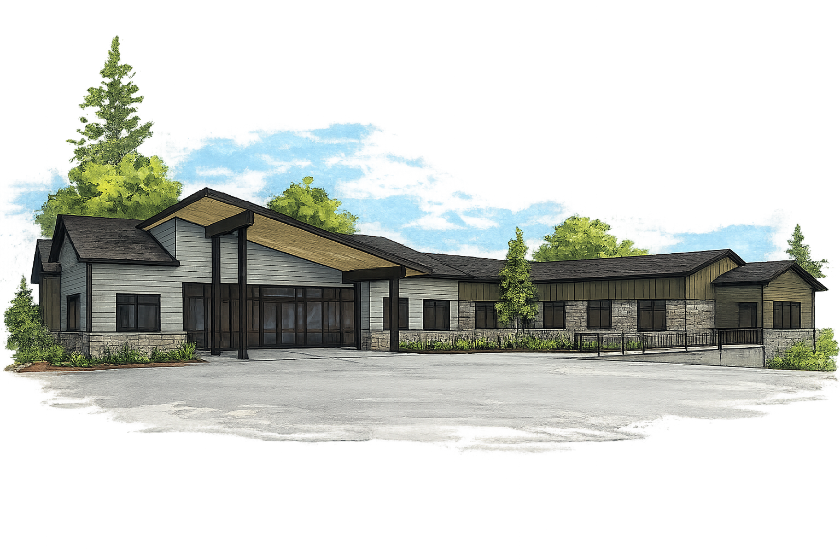
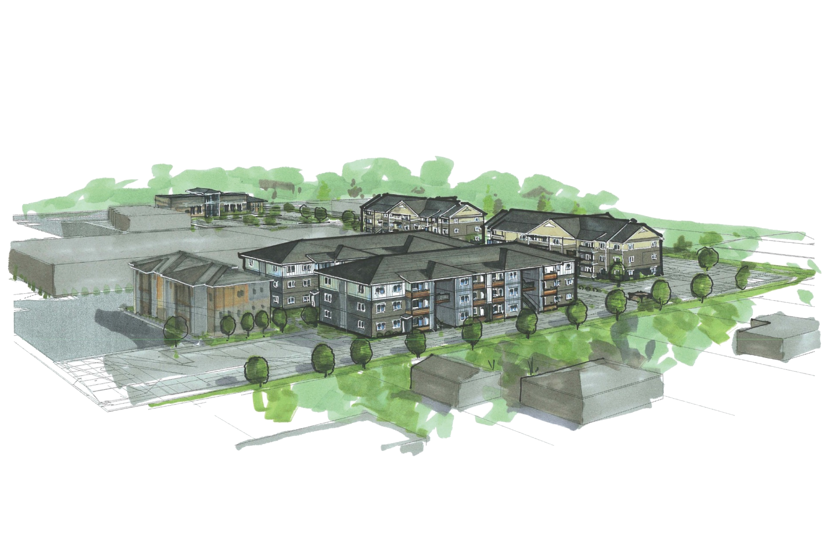
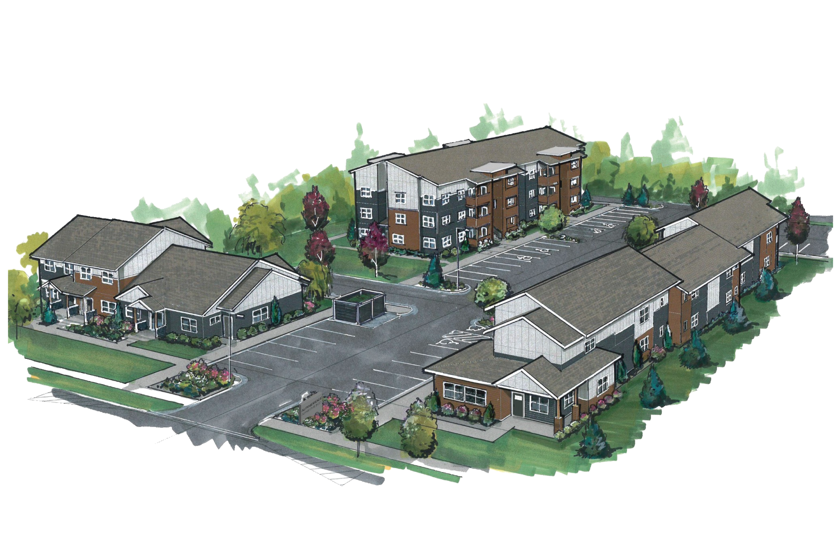
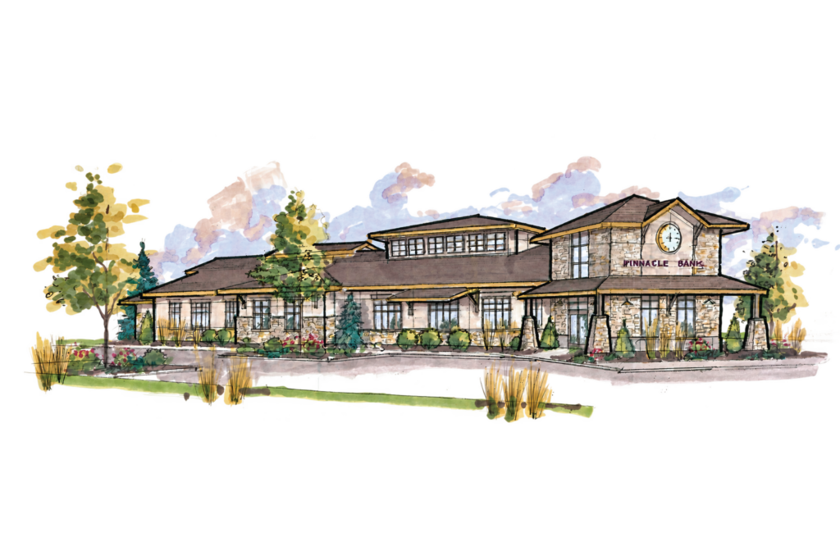
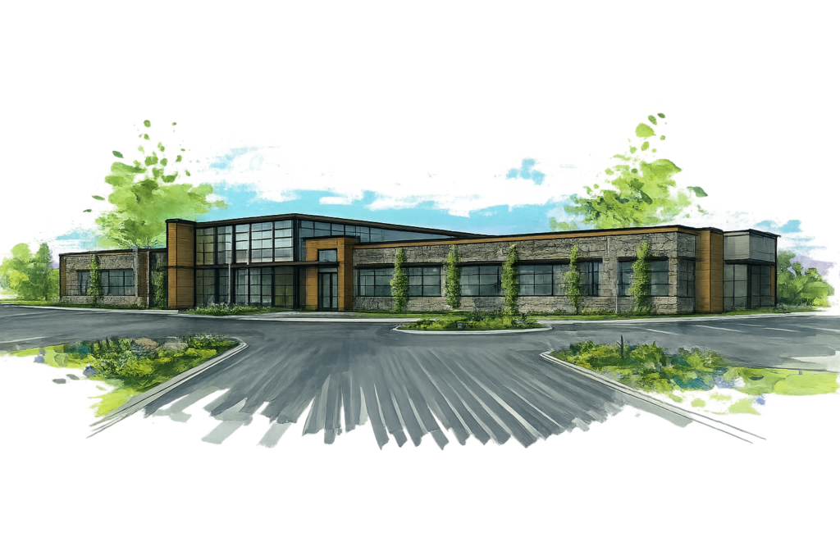
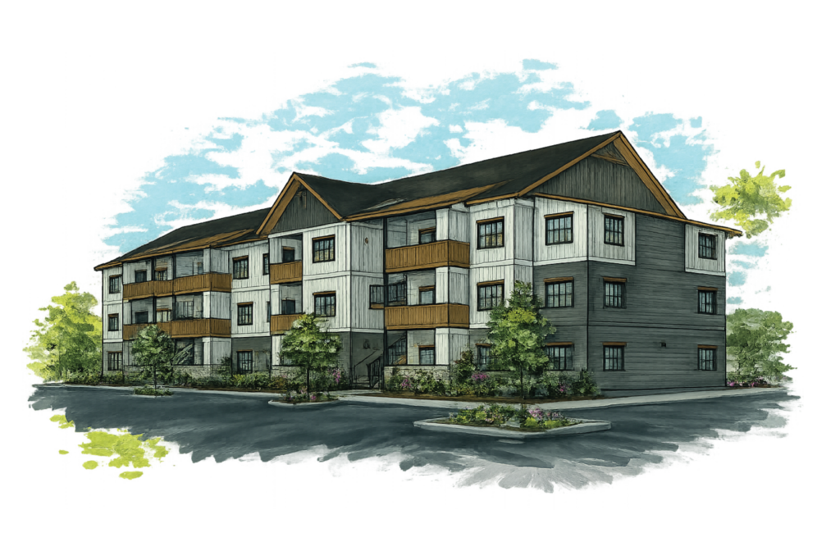
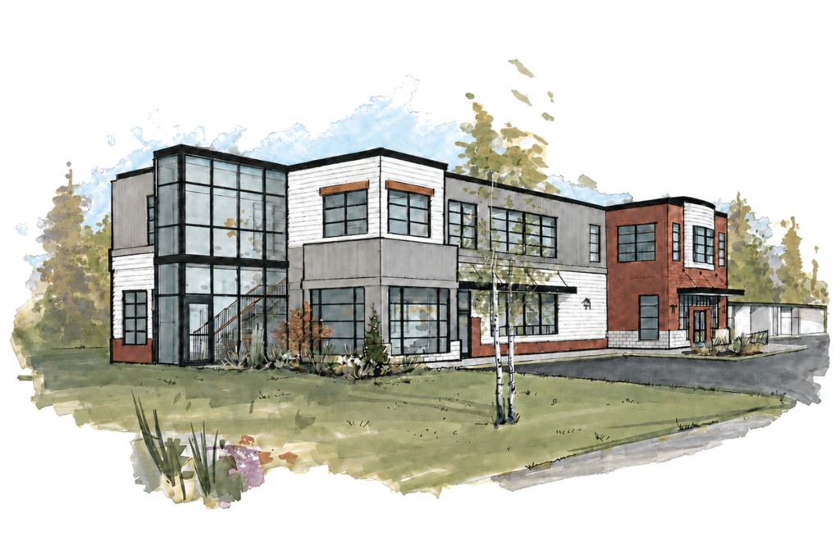
Our architecture team creates thoughtful, functional spaces that reflect your vision, support your goals, and enhance the communities they serve.
THOUGHTFUL DESIGN
Architecture that
Inspires and Endures.
Great design goes beyond appearance. It starts with listening, understanding, and discovering what matters most to our clients and the people who will use the spaces we create.
From concept to completion, we combine creativity, technical expertise, and deep understanding of materials, systems, and building performance to deliver architecture that elevates everyday experiences and stands the test of time.
Inspired Design
Creative solutions that balance beauty, function, sustainability, and budget
Client Collaboration
We listen, collaborate, and partner with you every step of the way.
Sustainable Thinking
Designing responsible, energy-efficient buildings for a better tomorrow.
Built for Real Life
Spaces designed for performance, durability, and the people who use them.
OUR PROCESS
A Clear Process.
Better Projects.
Every project follows a roadmap built on decades of experience. We begin by listening and understanding your goals, then move through discovery, design, documentation, bidding, and construction with continual collaboration and communication.
Our integrated architects, engineers, planners, and designers work together throughout every phase to solve challenges early, reduce surprises during construction, and deliver practical solutions that stand the test of time.
Explore the phases below to see how your project progresses from an initial idea to a completed facility.
WHAT TO EXPECT
Project Road Map
Every successful project follows a thoughtful process. While every client and facility is unique, these five phases illustrate how we guide your project from the first conversation through construction, ensuring collaboration, informed decisions, and a successful outcome every step of the way.
Discovery (DI)
Discovery is a critical phase that lays the project’s foundation. Here, we clarify your vision, budget, and goals while addressing AHJ, codes, and timelines—anticipating and resolving potential obstacles.
Schematic (SD)
By aligning design, scope, and budget, Schematic Design turns Discovery into a well-defined conceptual drawing package. Using feasibility studies, your feedback, and BIM models, we work with you and the contractor (if applicable) to keep the project on track.
Design Development (DD)
Clear communication with you during this labor-intensive phase is essential. We’ll keep you updated as all systems are verified and the architectural program is finalized, explaining any change limitations and how changes may affect budget, schedule, and AHJ requirements.
Construction Documents (CD)
During this phase, the final set of drawings is issued for bidding and construction. These drawings, along with related specifications and contract documents, form the basis for agreements between you and the general contractor, and between the general contractor and subcontractors.
Construction Administration (CA)
Here, we ensure the contractor's interpretation of the project drawings matches the design intent. A&E involvement in this phase ensures that the design shown on paper is built correctly, and decisions made in the field are to your best interest. .
WORK WITH US
Let's Build Something Together.
Whether you're planning a new facility, upgrading infrastructure, or exploring future opportunities, our team is ready to help guide the process from vision through construction.