Our Services.
Practical expertise. Personal service.
Our integrated team of architects, engineers, planners, surveyors, and designers works together from day one to deliver practical, innovative solutions that bring our clients' visions to life.
FULL-SERVICE A/E FIRM
One Team.
Every Discipline.
Jackola Engineering & Architecture provides a comprehensive range of architecture, engineering, planning, and consulting services. By combining disciplines under one roof, we improve communication, strengthen coordination, and reduce surprises throughout the entire project lifecycle.


Architecture
Our architectural studio blends creativity with the practicality of our construction background, delivering designs that are functional, buildable, and aligned with each owner’s goals. Through our DISCOVERY process, we guide clients through programming, space planning, and concept development while balancing budget, schedule, code requirements, engineered systems, and site constraints.
Architecture services we provide:
• Programming, space planning, and concept development (DISCOVERY process)
• Creative and practical design solutions tailored to owner goals
• Form, material, and spatial design aligned with budget and constructability
• Coordination with engineered systems and site requirements
• Integrated architectural and interior design workflows
• Seamless collaboration with surveying, land-use planning, and Revit modeling for efficient project delivery

Structural
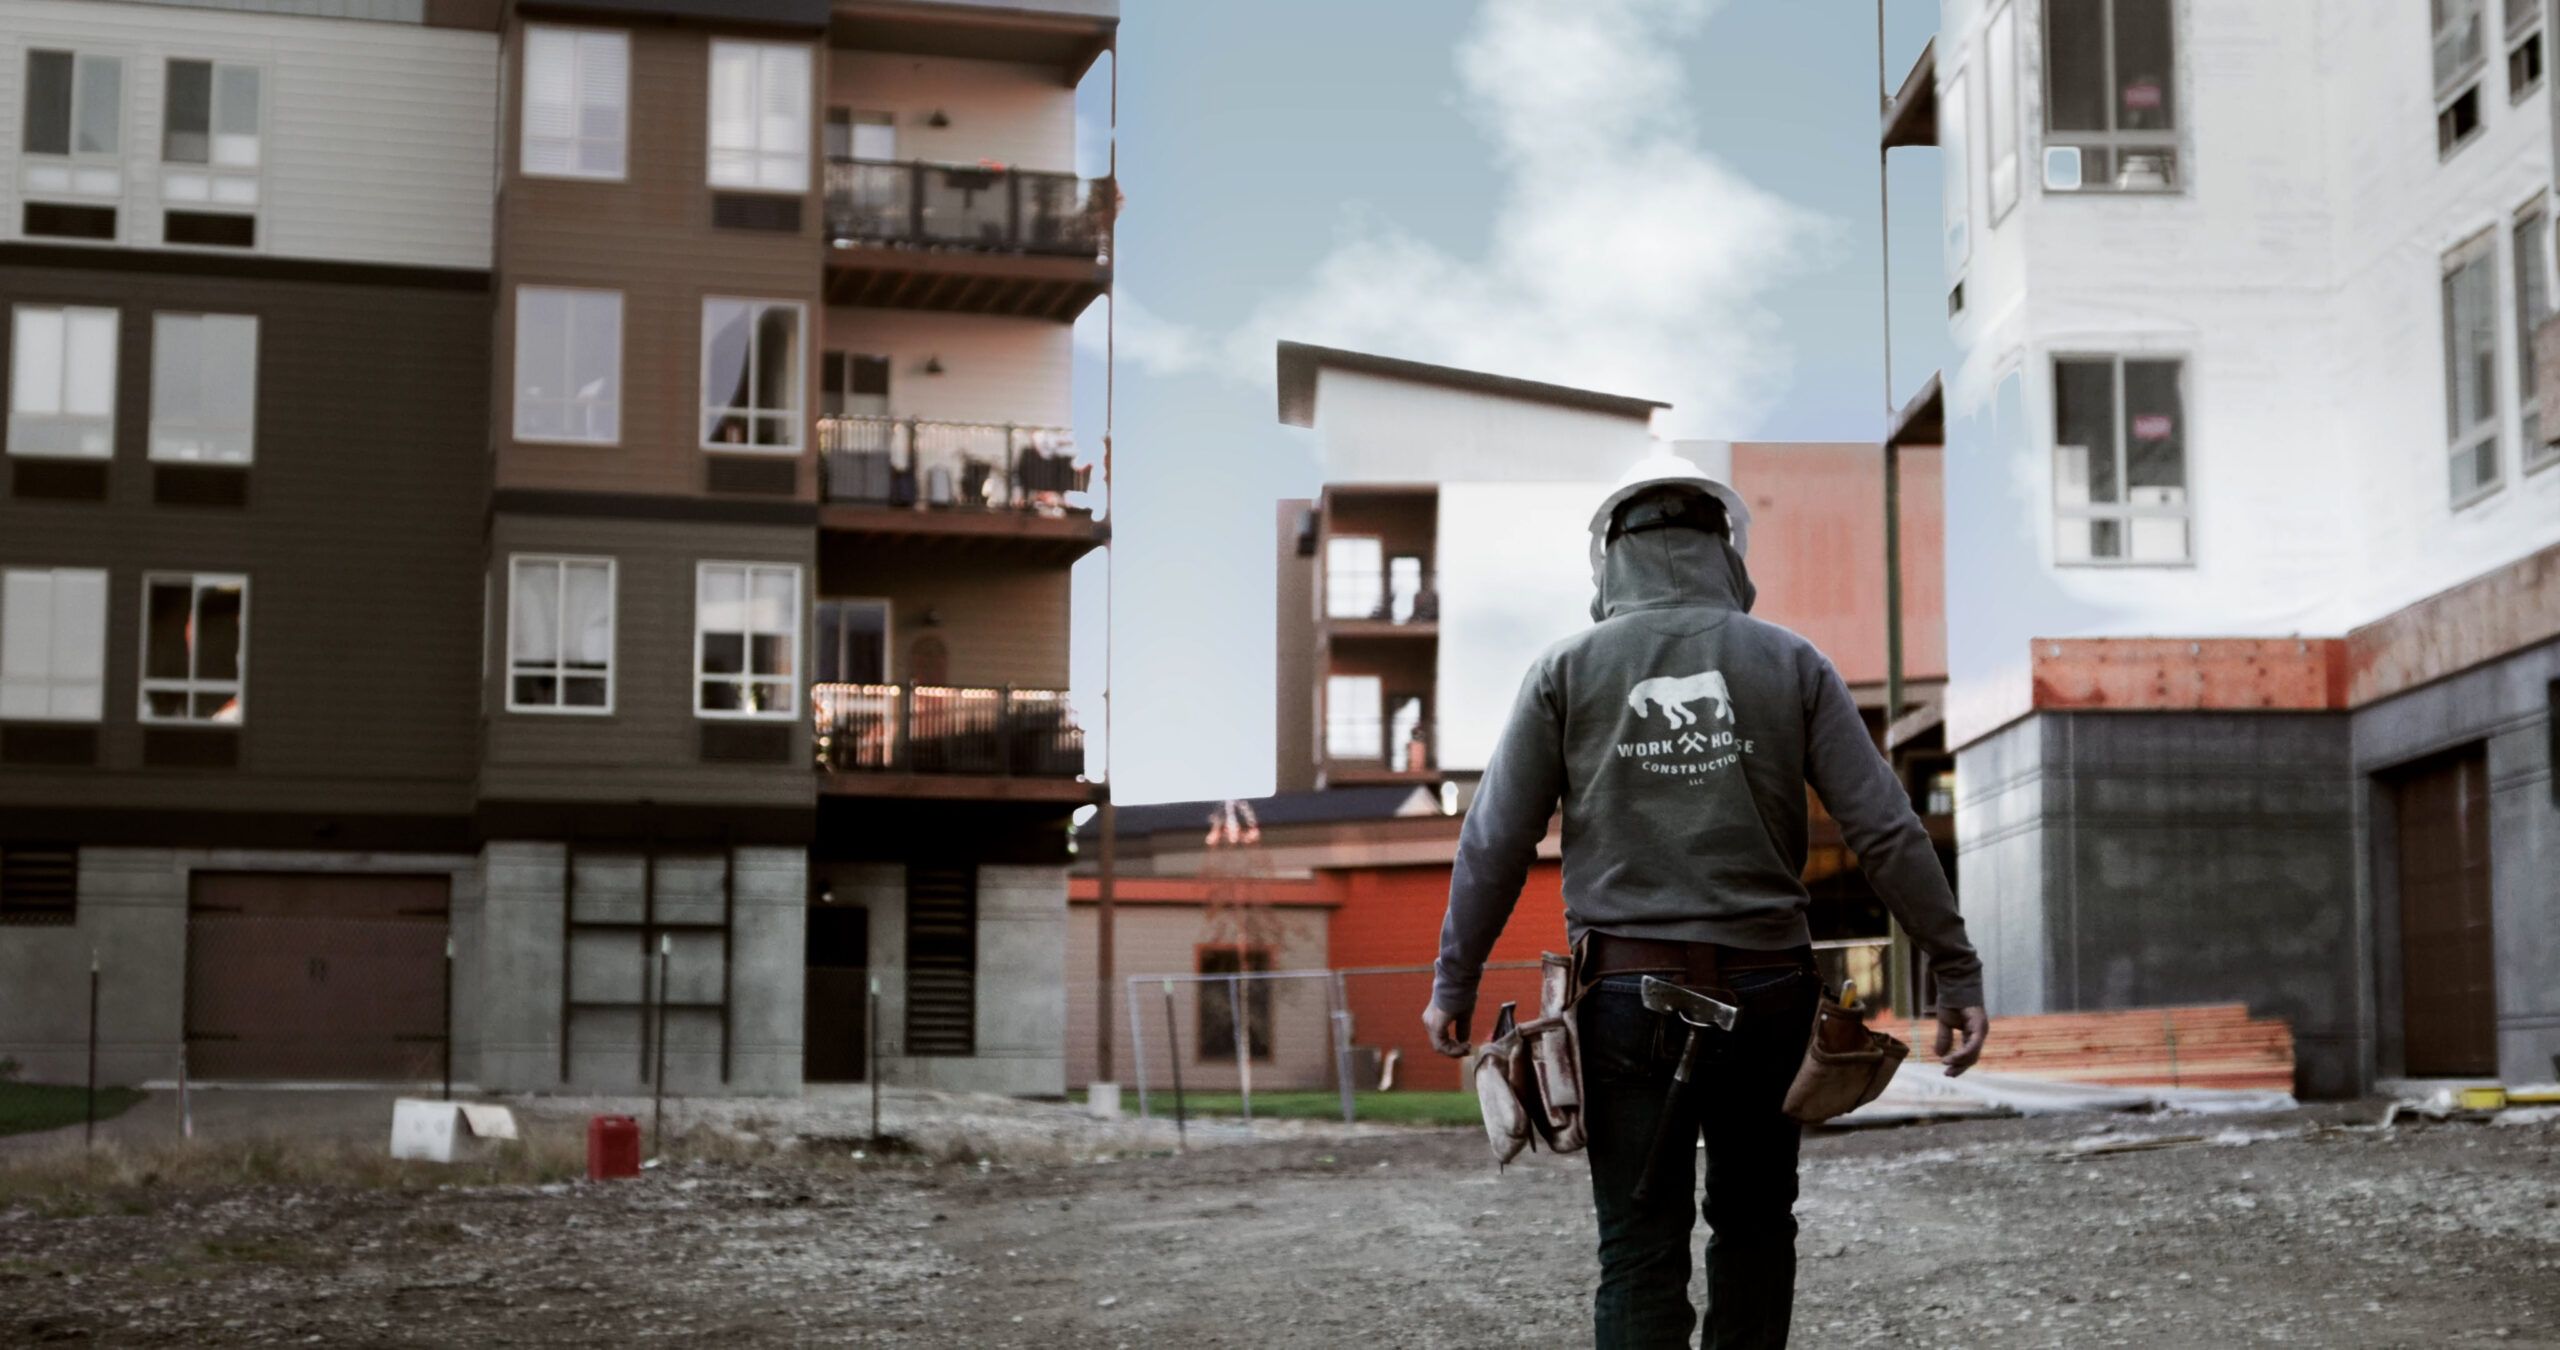
Our structural engineers design efficient, cost-effective systems that integrate seamlessly with the building’s architecture. With broad experience in wood, timber, steel, concrete, and masonry, we support a wide range of projects—from full-service building design to specialized industrial applications.
Structural solutions we provide:
• Structural systems for wood, steel, concrete, masonry, and timber
• Industrial structural design (precaster support, plant systems, cranes, conveyors)
• Assessments, remodels, and retrofit design
• Structural inspections and component support
• Stand-alone structural design or fully integrated coordination with architecture and MEP


Civil
Every project begins with the site. Our civil engineering team works closely with architects and planners to position buildings for optimal views, natural light, functionality, and regulatory compliance. We design grading, drainage, utilities, and site features that support the project vision from concept through construction.
Civil engineering solutions we provide:
• Site grading, drainage, utilities, landscaping, and surfacing
• Building siting and coordination with architectural design goals
• Large-scale land development support
• Annexations, zoning changes, subdivisions, and platting
• Roadway, path, and utility extension design
• Integrated workflows with surveying and land-use planning
• Stand-alone civil design or fully coordinated design with all disciplines

Mechanical
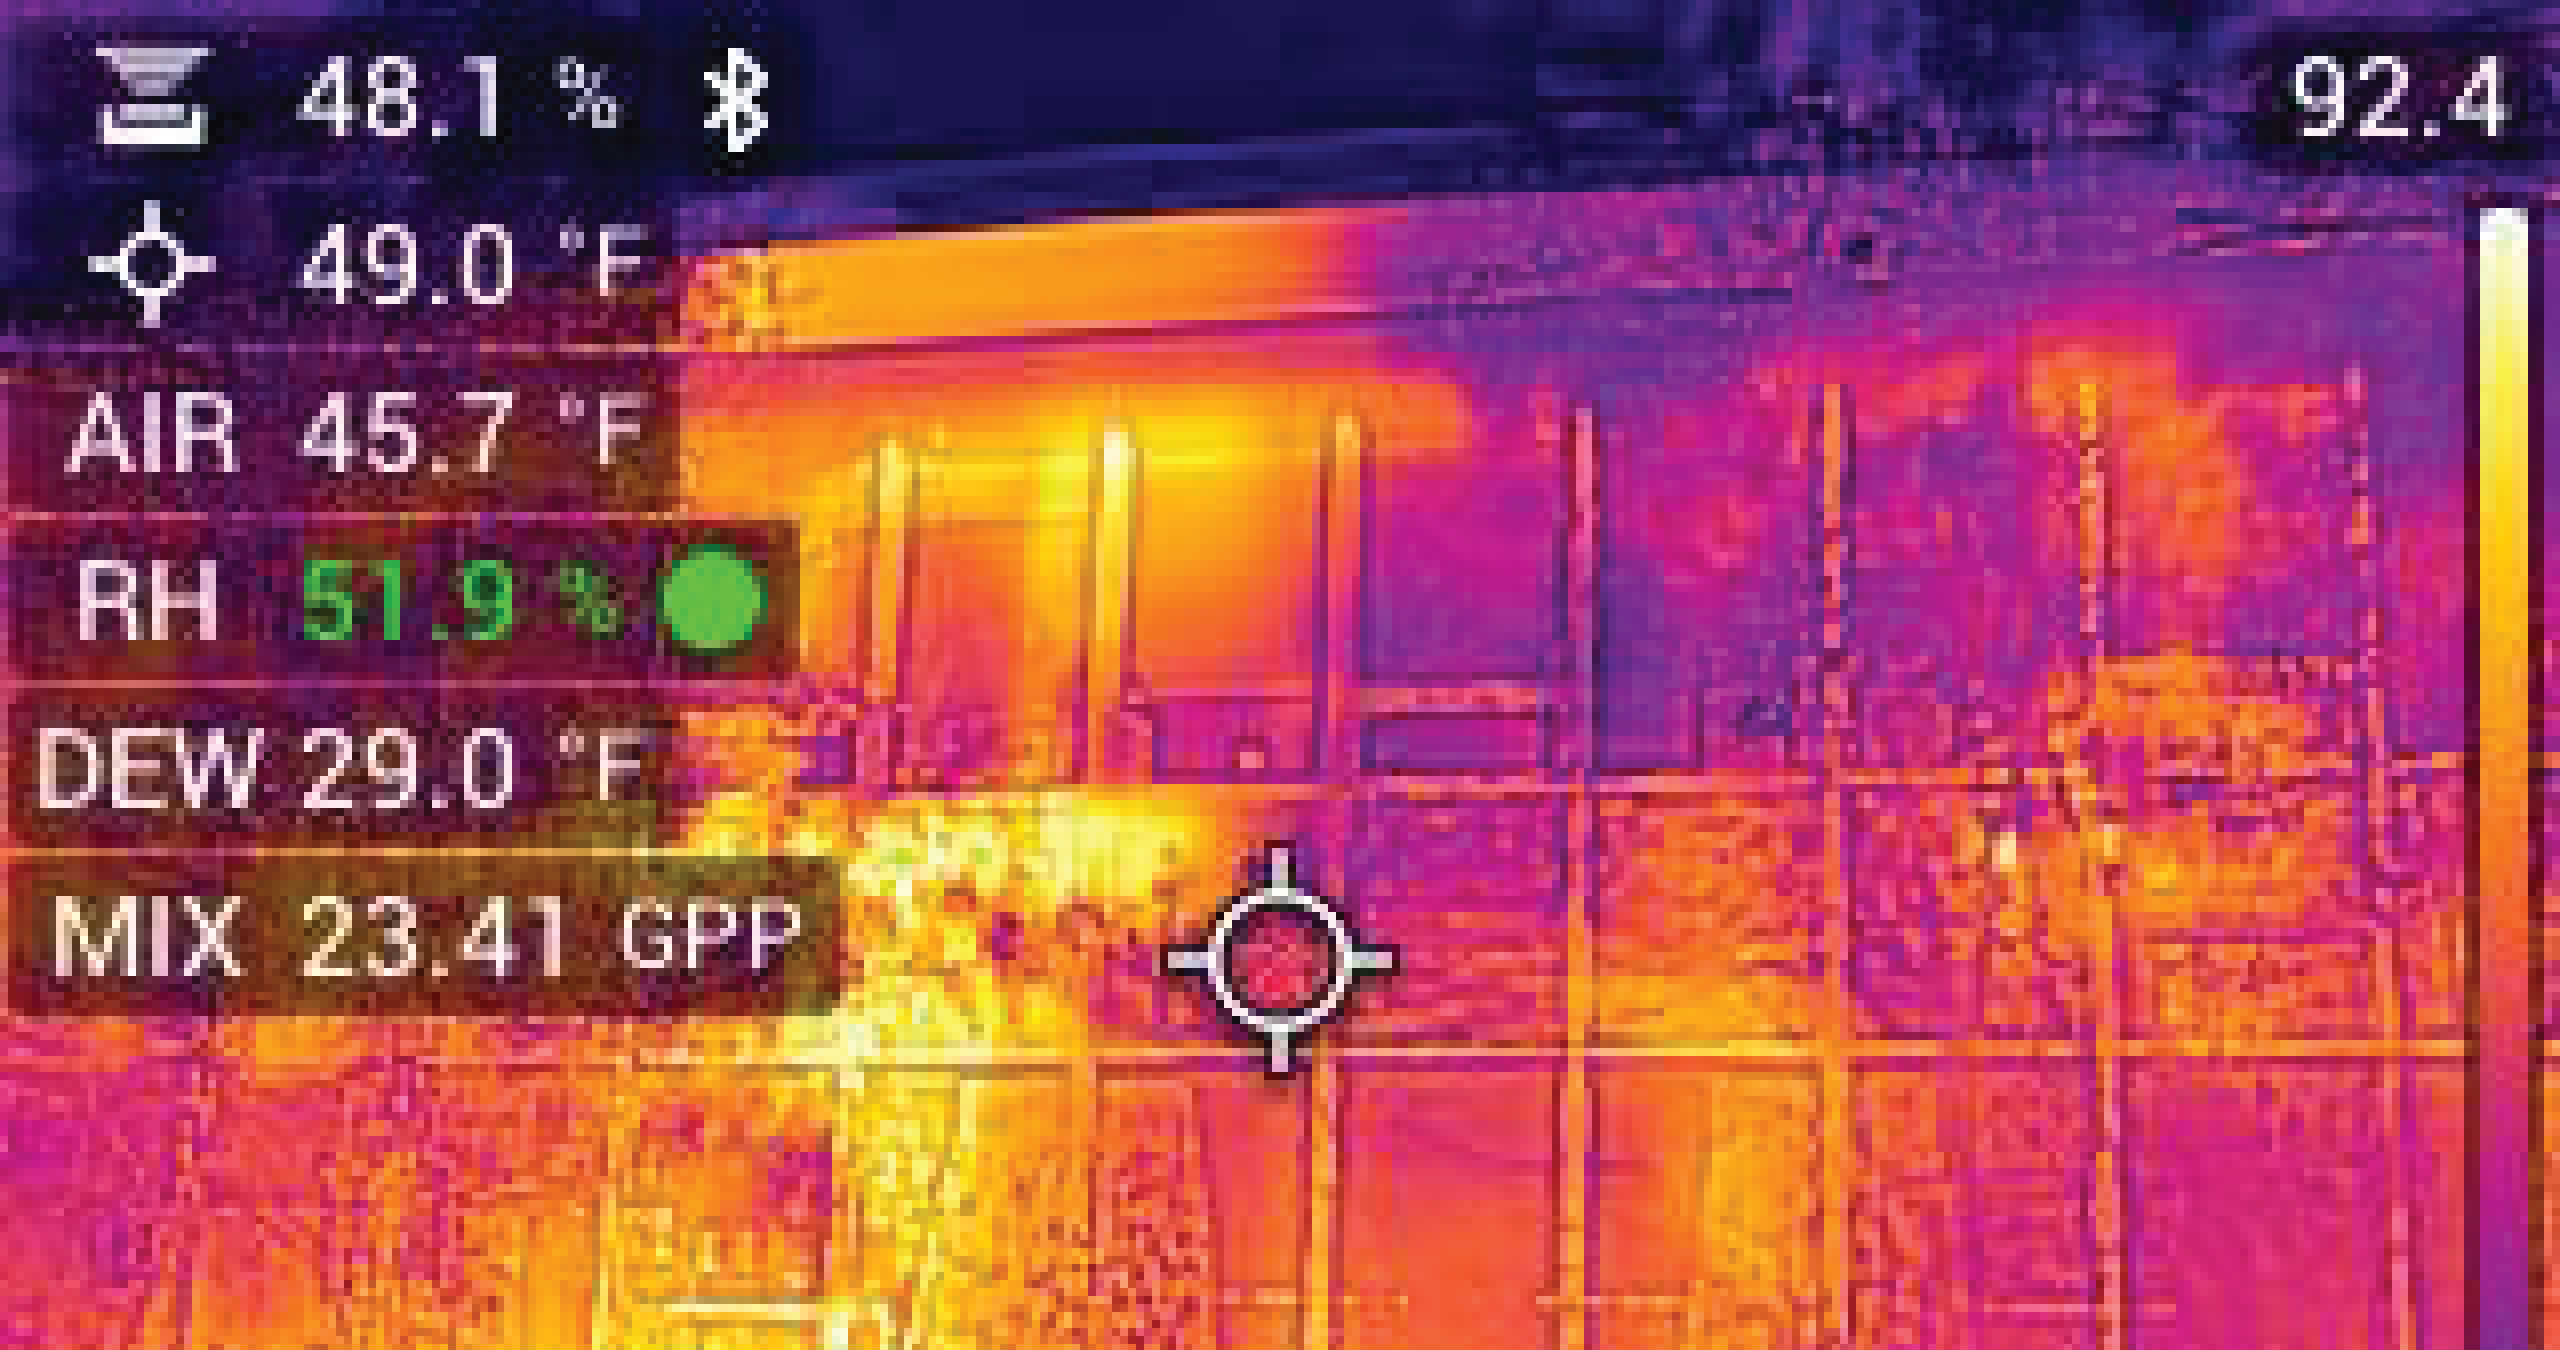
Creating comfortable, healthy indoor environments starts with thoughtful mechanical system design. Our team works with architects to optimize the building envelope, reduce energy loads, and select systems that are efficient, sustainable, and aligned with project goals. With advanced energy-modeling tools, we help clients make informed, performance-based decisions.
Mechanical engineering capabilities:
• HVAC system design for comfort and indoor air quality
• Energy modeling + high-performance building strategies
• Ground-source heat pump systems (northern climate specialists)
• Radiant and hydronic heating systems
• VRF and advanced air distribution systems
• Pumping systems and heat-recovery solutions
• Solar hot water + sustainable energy options
• Stand-alone mechanical services or fully integrated MEP design


Electrical
We design electrical systems that support safety, usability, and long-term functionality. Our team develops power, lighting, and technology systems that meet current needs while planning for future growth, operational demands, and energy efficiency.
Electrical systems we design:
• Power distribution and panel layouts
• Interior and exterior lighting design
• Emergency and life-safety systems
• Low-voltage and technology coordination
• Lighting controls + energy efficiency strategies
• Electrical support for additions, retrofits, and existing buildings

Plumbing
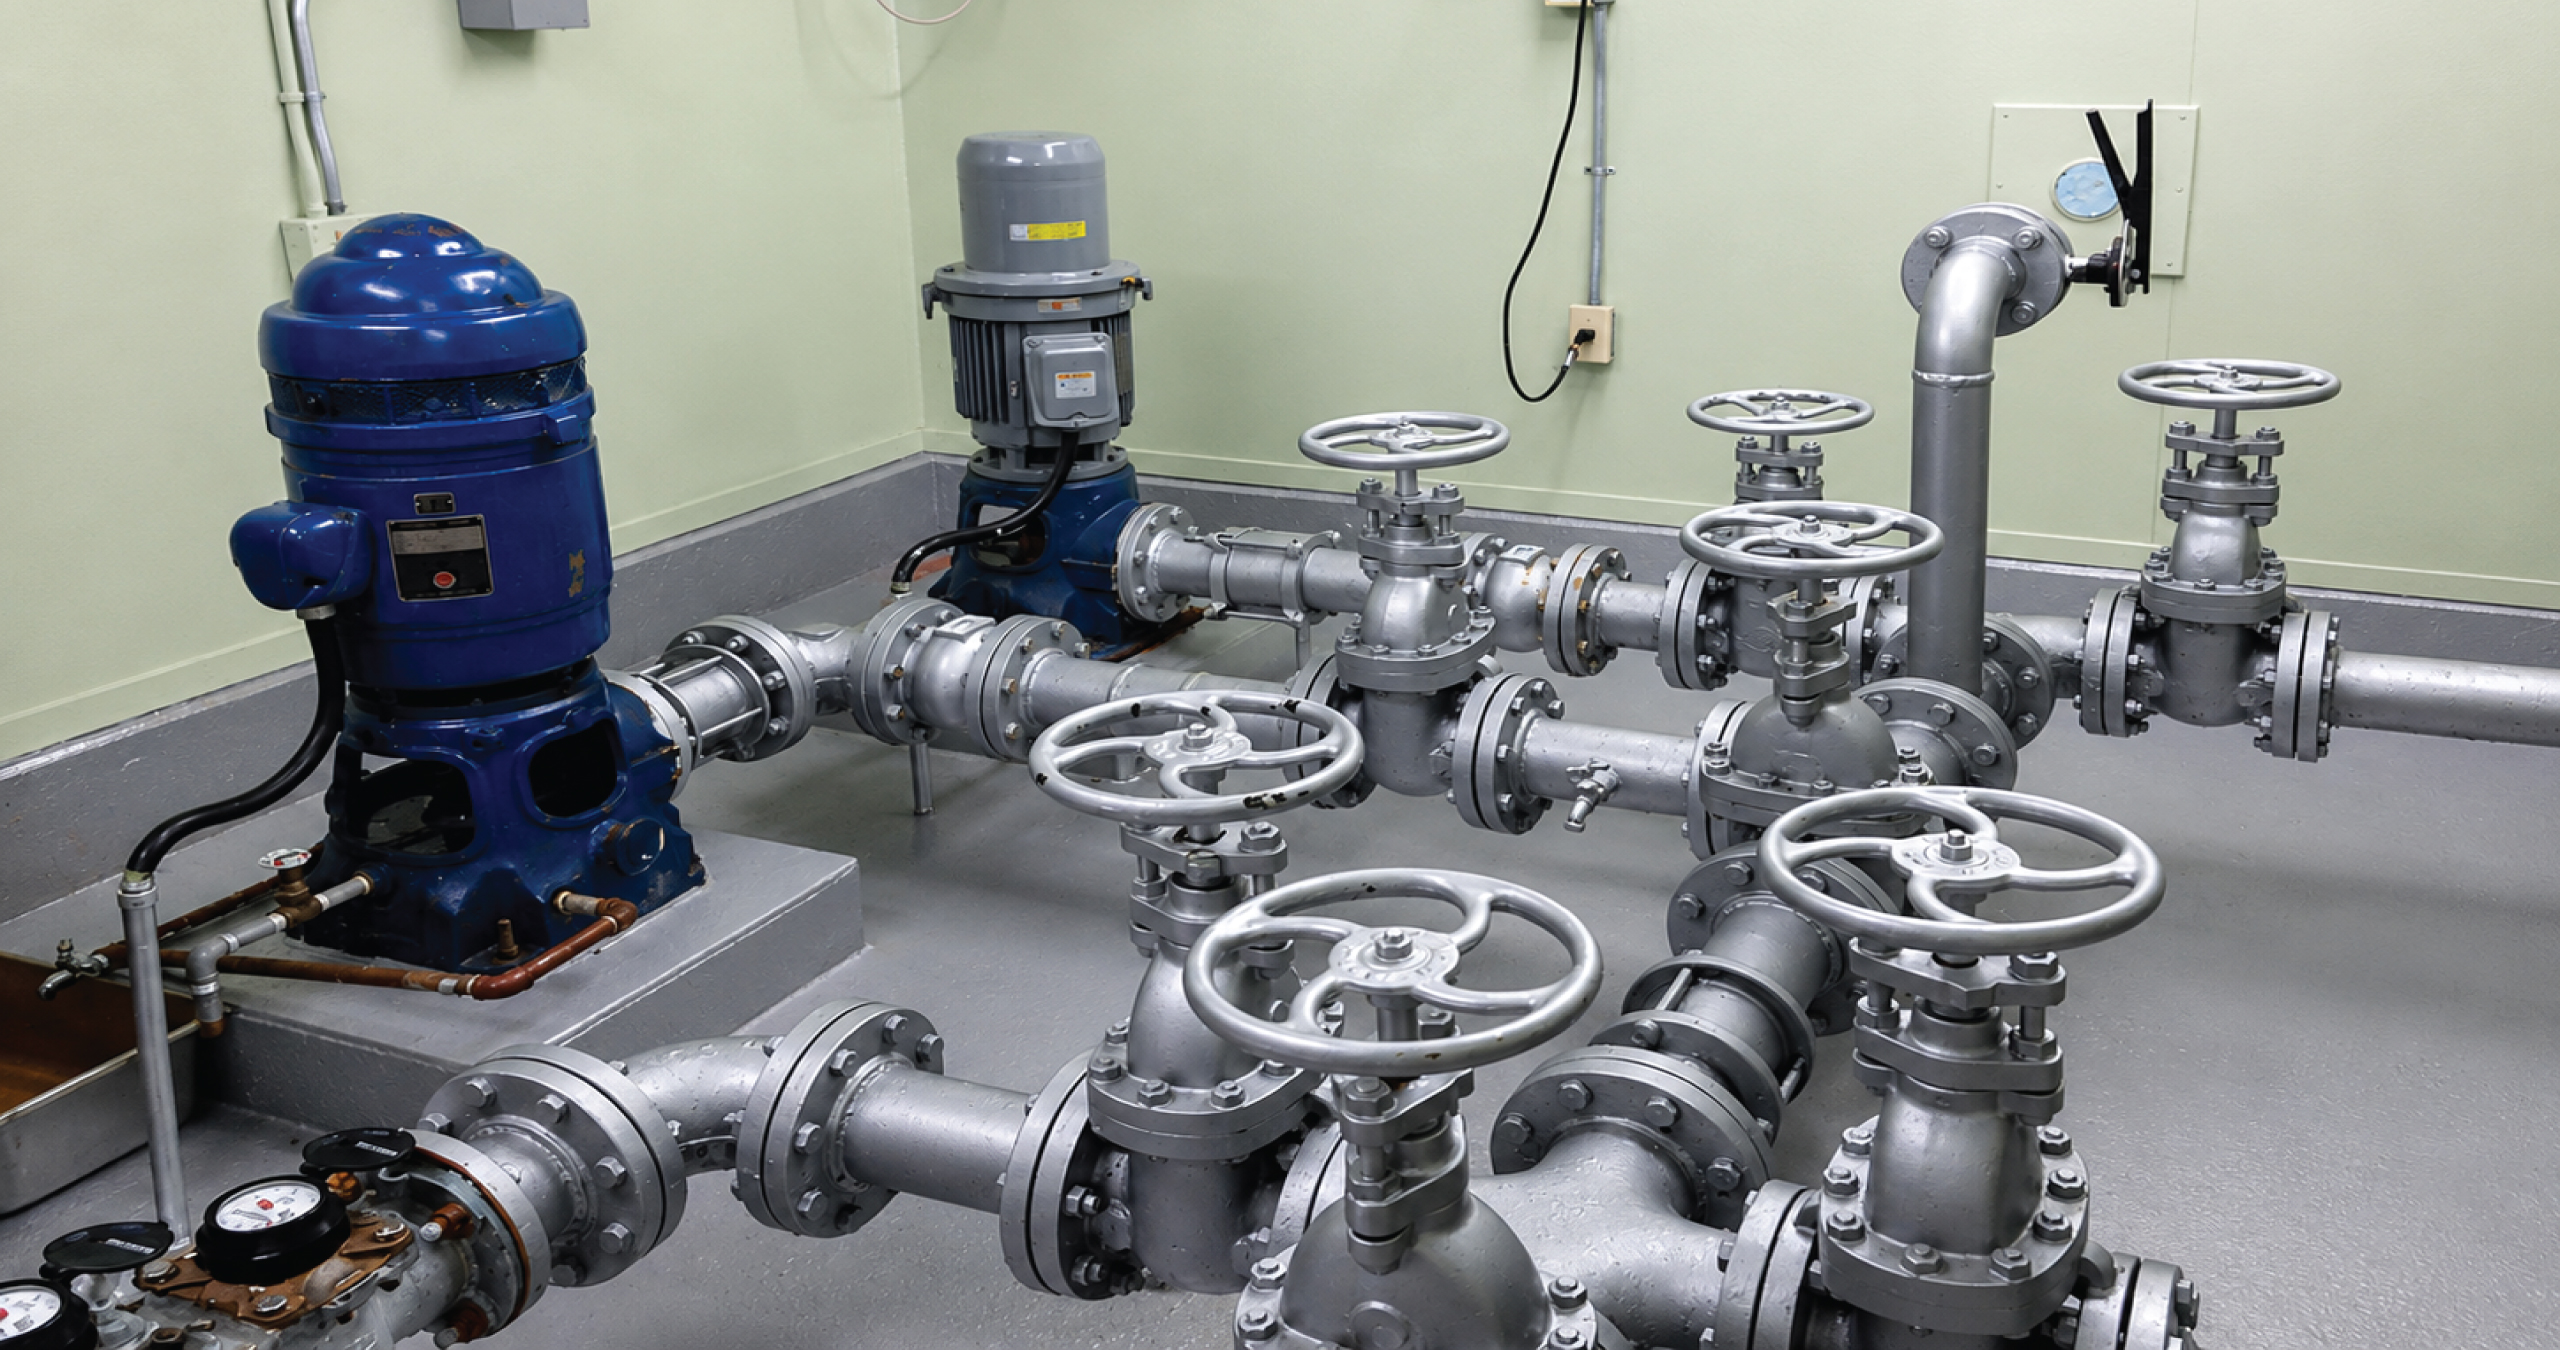
Reliable, efficient plumbing systems are essential to every building. Our plumbing team designs systems that support safety, performance, and long-term operations—integrated seamlessly with architectural and mechanical needs.
Plumbing solutions we provide:
• Domestic water system design
• Sanitary and storm drainage systems
• Natural gas and propane piping
• Water heating systems
• Backflow prevention and code-required safety systems
• Plumbing coordination for remodels, additions, and complex system tie-ins


Land-Use Planning
Our land-use planning team brings together surveying, engineering, architecture, and landscape design to evaluate sites from every angle. This integrated approach helps us create plans that respect property law, drainage and utility constraints, traffic flow, aesthetics, zoning requirements, and long-term development goals. With decades of experience across a wide range of project types, we help clients shape land in ways that are practical, compliant, and aligned with their vision.
Land-use planning services we provide:
• Concept planning informed by survey, civil, and architectural constraints
• Zoning analysis and land-use strategy
• Site layouts that balance usability, aesthetics, and regulatory requirements
• CC&R and development guideline support
• Planning for multi-use, commercial, residential, and mixed developments
• Coordination with jurisdictions and regulatory agencies


Surveying
Our surveying team provides the accurate, detailed site information needed to make confident design decisions from the very start. From boundary identification to construction staking, we support projects through the full development cycle and ensure that site improvements are placed, graded, and documented correctly. With seamless integration into our civil, architectural, and engineering workflows, surveying becomes a natural extension of the design process.
Surveying services we offer:
• Preconstruction boundary, topographic, utility, and site feature surveys
• Construction staking for site improvements and building layout
• ALTA/NSPS land title surveys for acquisition and conveyance
• Property retracements, annexations, zoning, and subdivision support
• FEMA floodplain determinations, map amendments, and elevation certificates
• Specialty interior structural surveys for additions, renovations, and forensics
• Integrated surveying support using Civil 3D and Revit for smooth coordination across disciplines

Master Planning
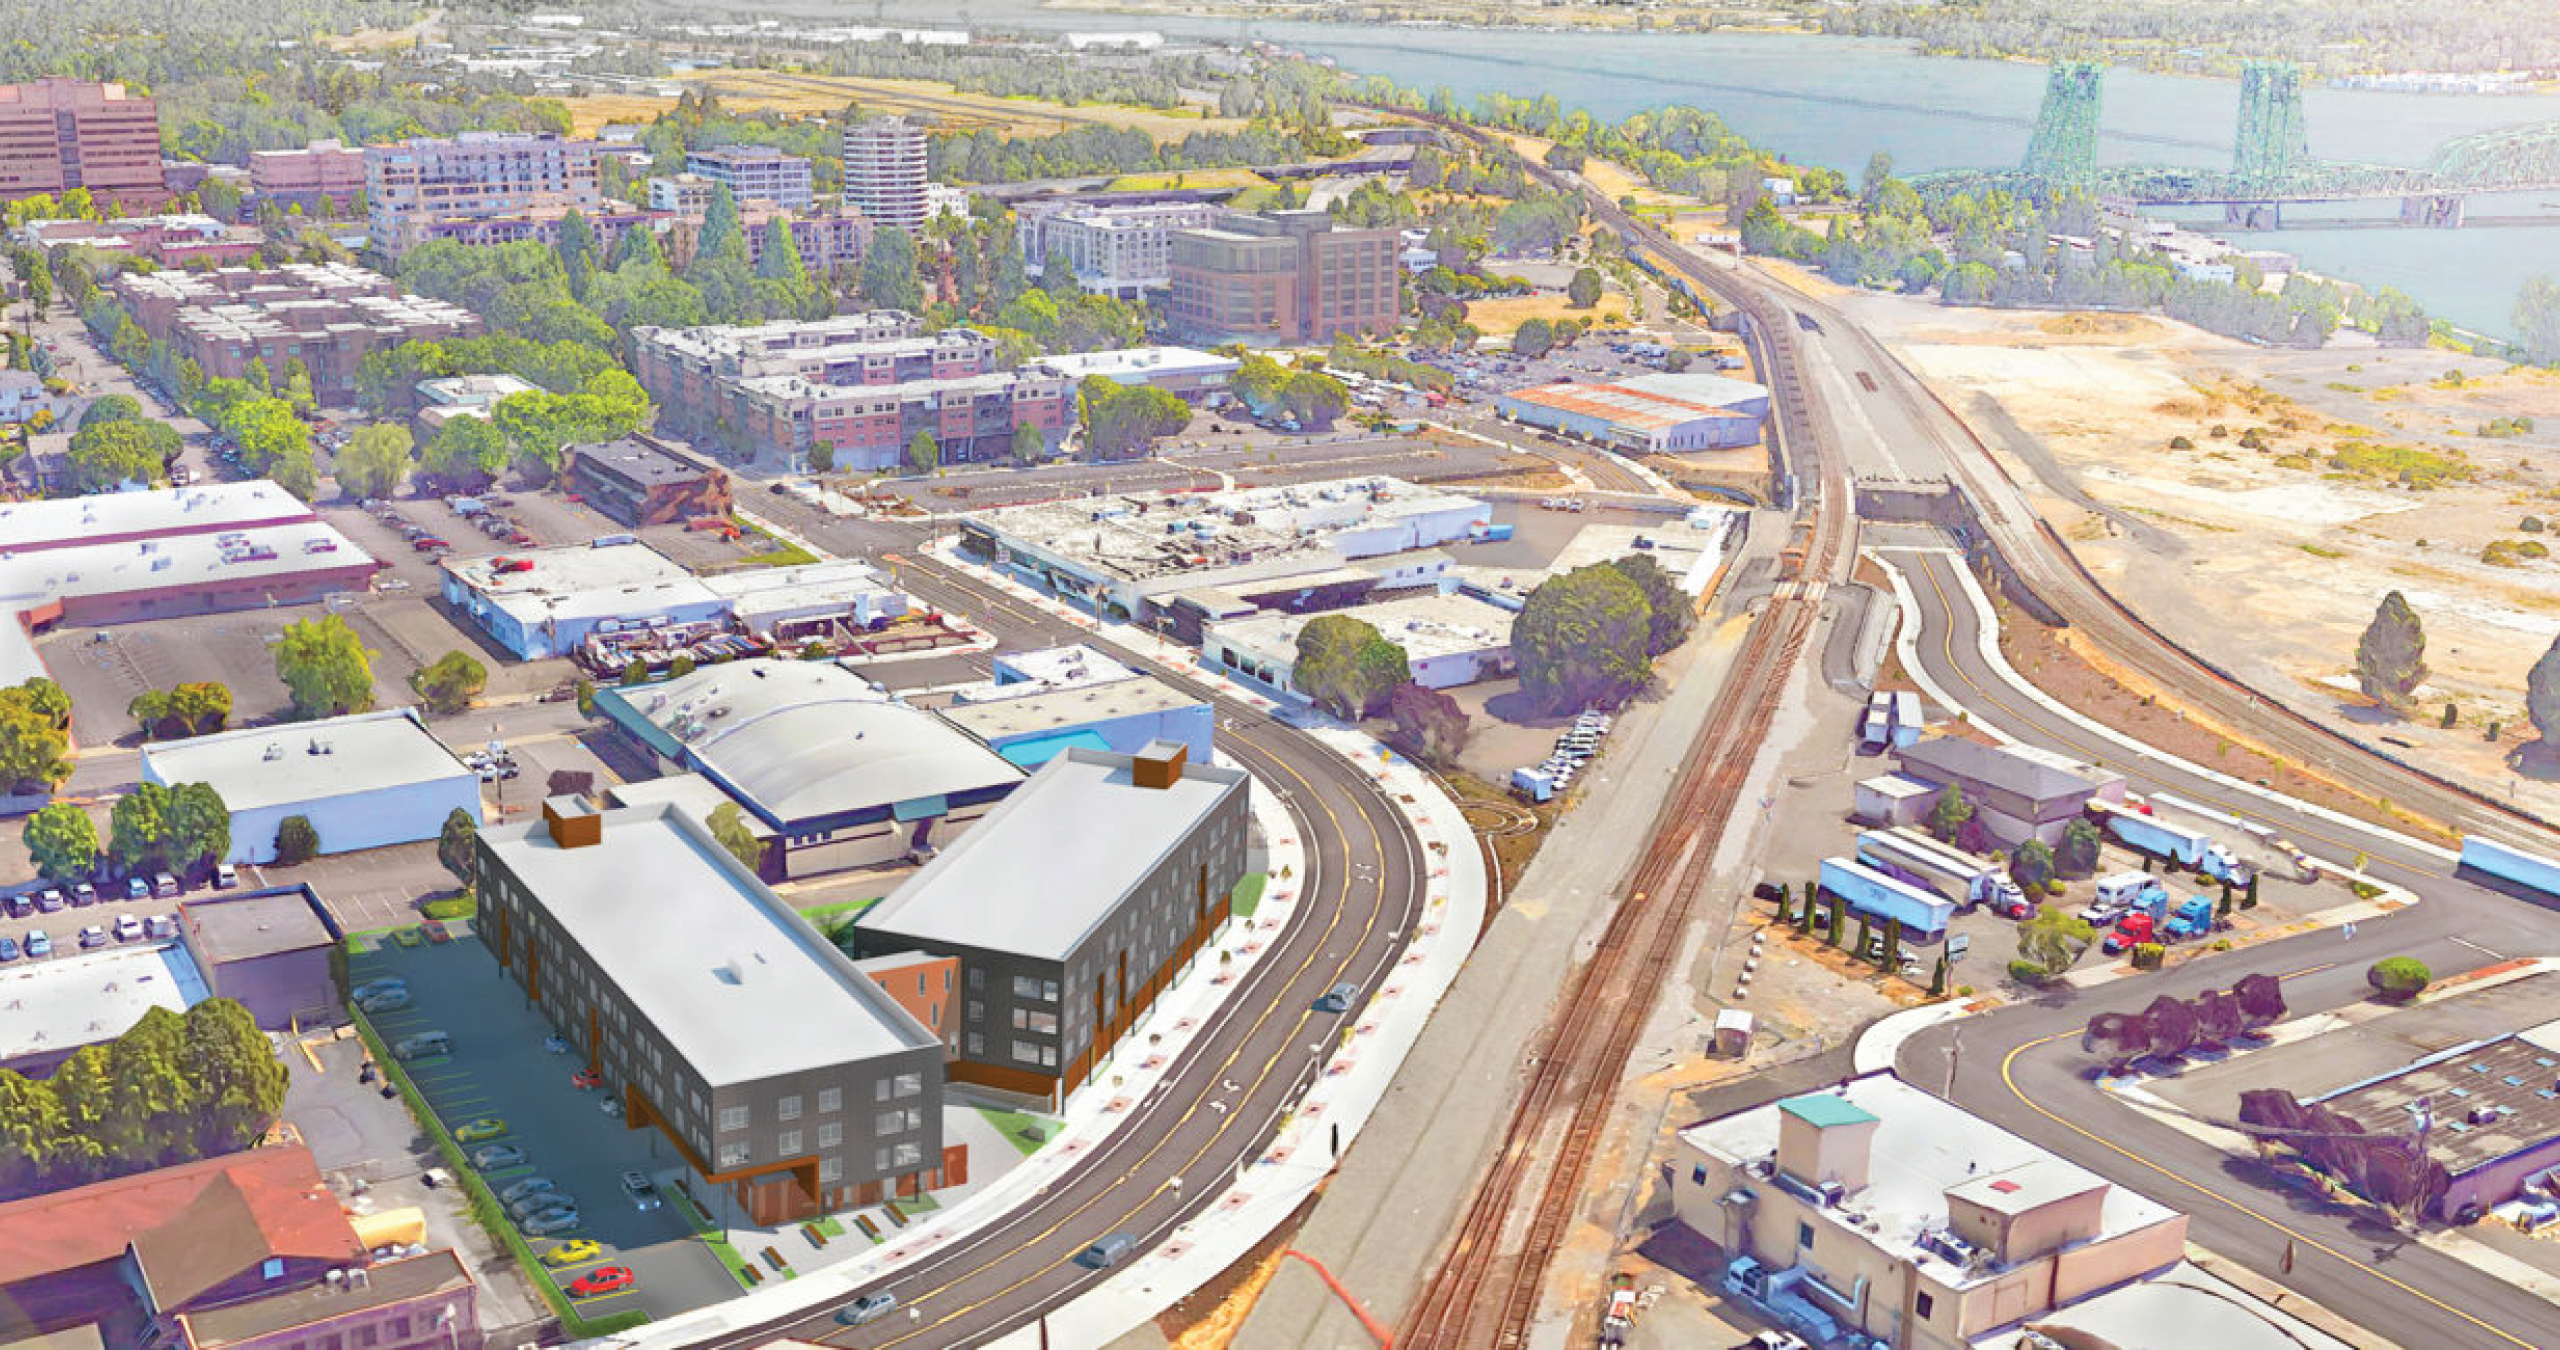
Our master planning team develops clear, coordinated long-range strategies by integrating surveying, engineering, architecture, interiors, and land-use planning. We help organizations plan for growth, prioritize investments, and phase improvements in ways that support daily operations and long-term goals.
Master planning services we provide:
• Facility and campus master plans
• Growth and capital planning strategies
• Phasing for additions and renovations
• Workflow and operational assessments
• Integration with existing systems and architecture
• Coordination with land-use planning

Assessments
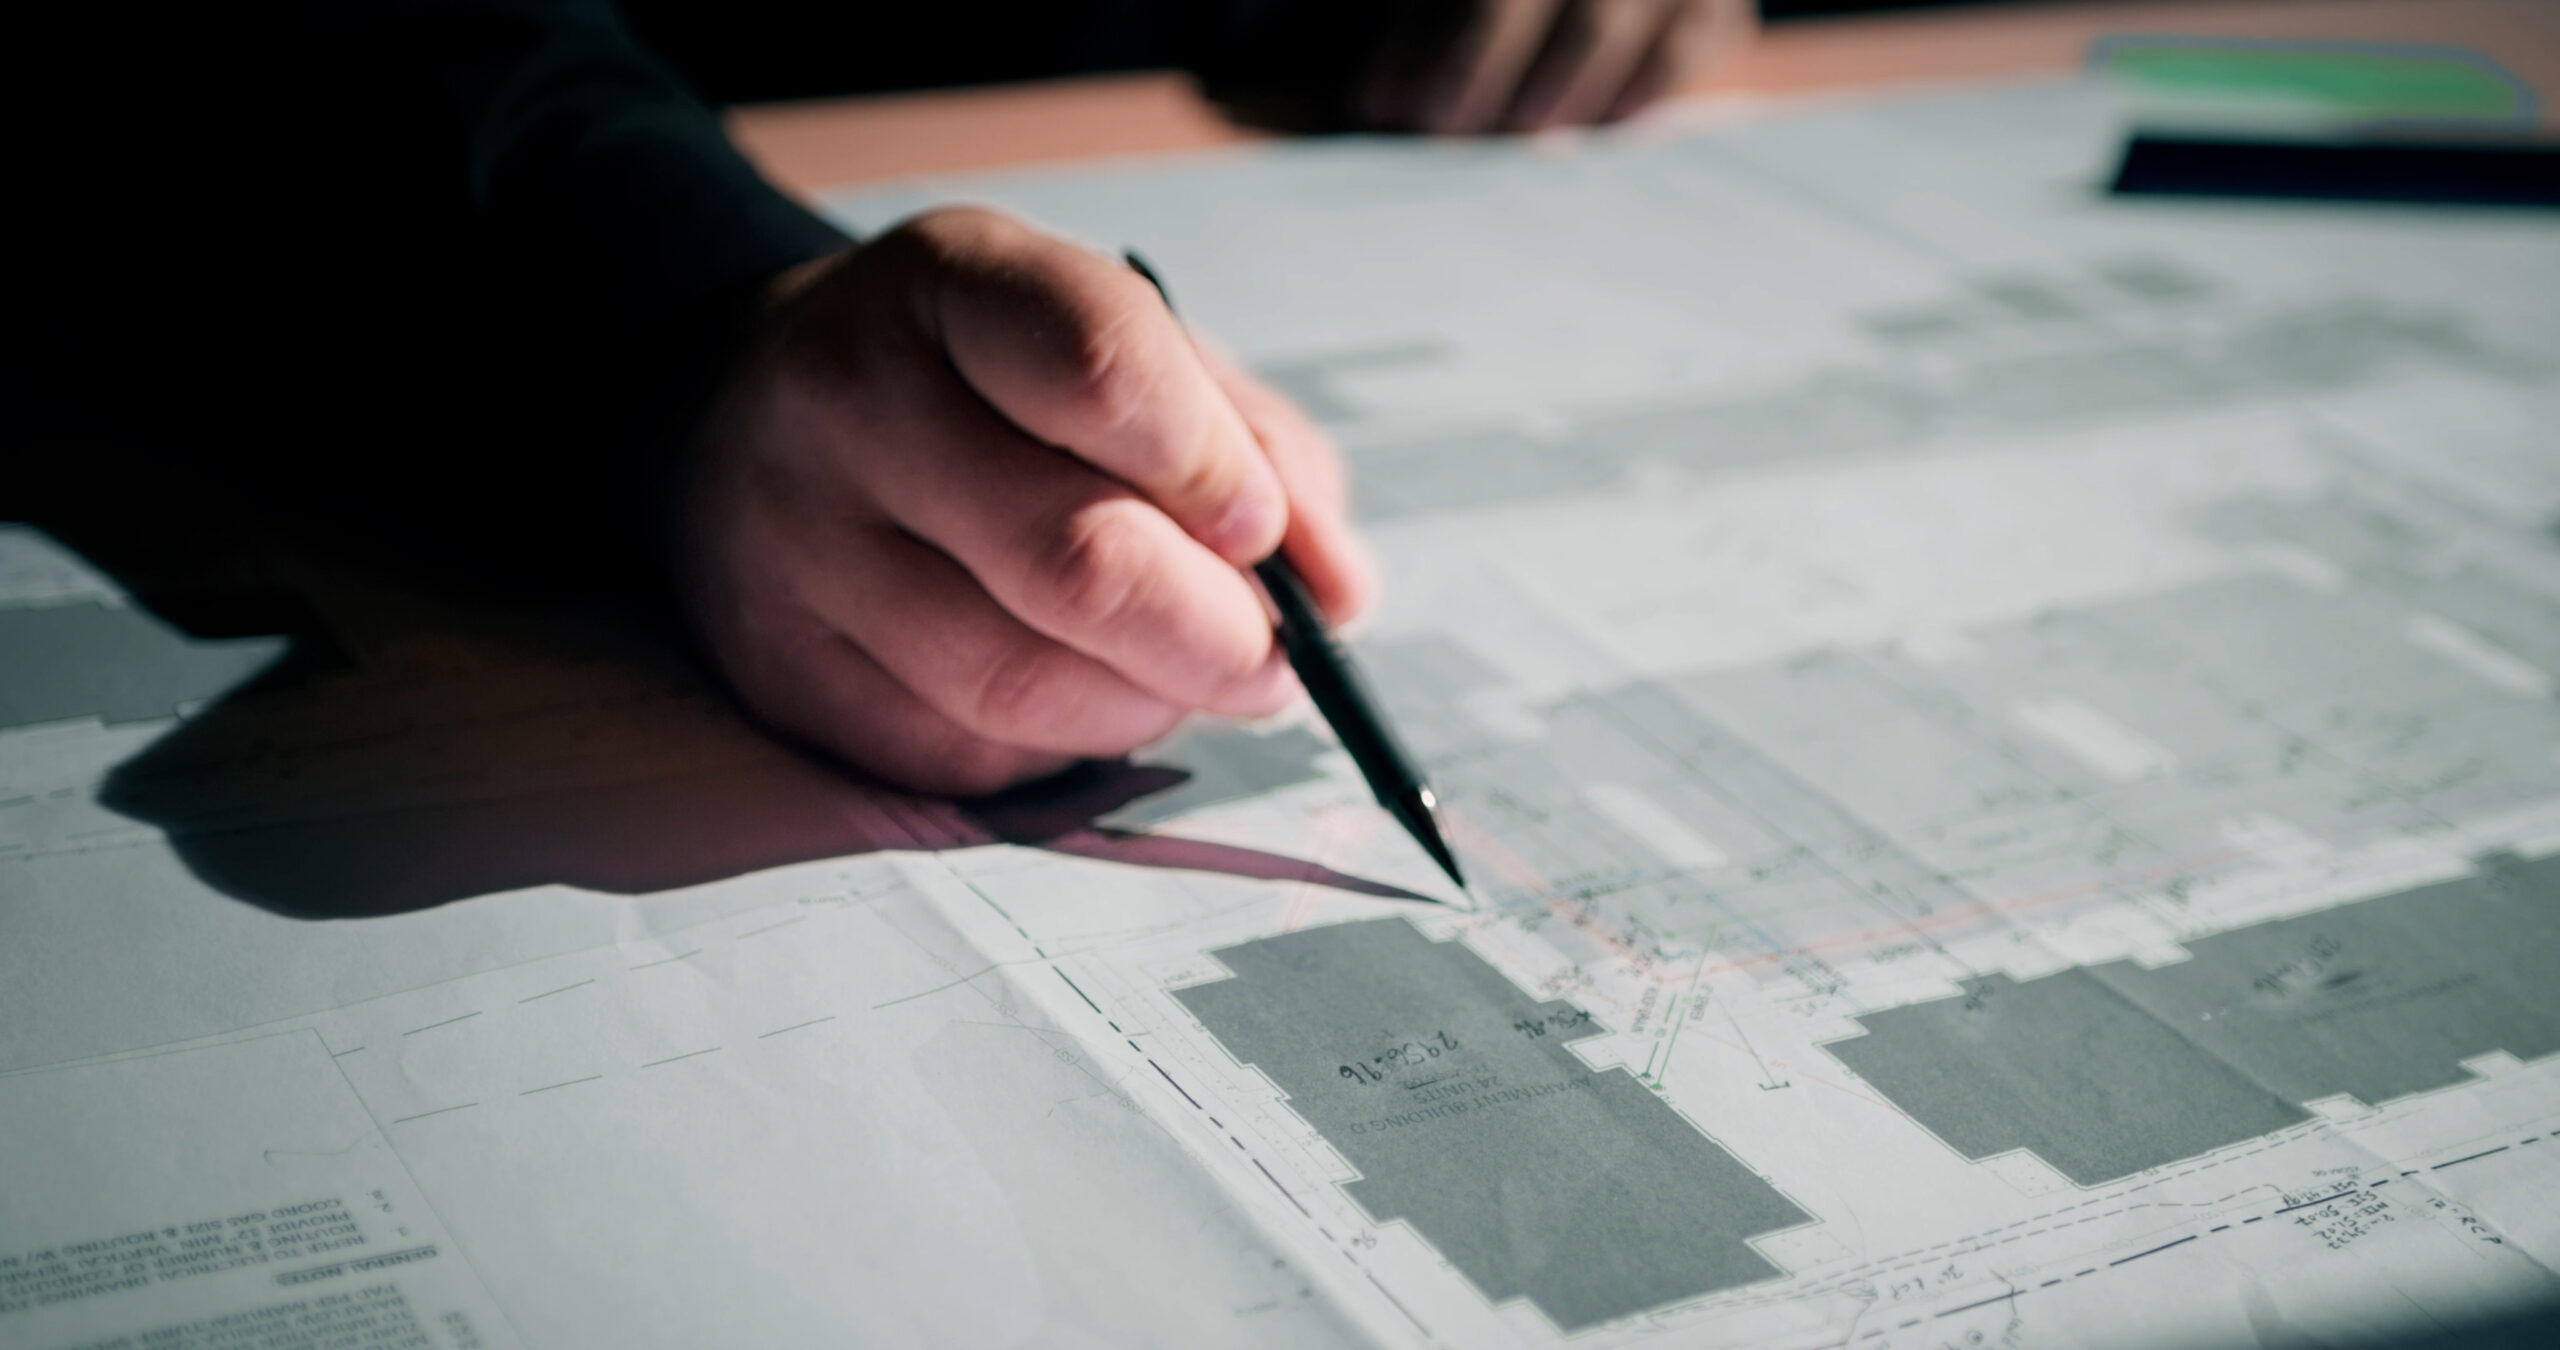
Purchasing land or a building is a major investment, and our team helps clients make informed decisions through thorough, multi-discipline property assessments. We provide detailed site and building evaluations and compile our findings into clear, actionable reports. Whether the property is raw land or an existing facility, our assessments can expand into capital needs planning, cost projections, and long-range improvement strategies.
Assessment services we provide:
• Property condition assessments for land and buildings
• Multi-discipline site and building observations
• Capital needs assessments with prioritized cost planning
• Feasibility and economic analysis for improvements
• Support for acquisitions, due diligence, and portfolio planning
• Optional cost segregation analysis for accelerated depreciation
• Integrated expertise from architecture, engineering, and surveying


Interior Design
Our interior design team works hand-in-hand with our architectural studio to create spaces that feel cohesive, functional, and personal. By integrating interiors with architecture and engineering, we ensure every detail—from finishes to furnishings—supports the building’s purpose, character, and long-term performance.
Interior design services we provide:
• Finish selection: paints, colors, materials, and flooring
• Furniture and fixture selection & procurement
• Cohesive interior concepts aligned with architectural design
• Style development tailored to owner goals and requirements
• Coordination with mechanical, electrical, and structural systems
• Stand-alone interior design services or fully integrated project support


Graphic Design
Clear visuals help communicate complex ideas, which is why our team provides graphic design support for project development, public presentations, and proposals. We create artwork that is both accurate and inspirational, helping clients and communities understand the vision behind each project. Graphic design can be provided as a stand-alone service or integrated seamlessly with our architectural and engineering teams for stronger communication and alignment.
Graphic design services we provide:
• Project artwork and visualizations
• Graphics for proposals and public presentations
• Concept renderings and illustrative site plans
• Visual communication for planning and development
• Integrated graphic support across architecture and engineering
WORK WITH US
Let's Build Something Together.
Whether you're planning a new facility, upgrading infrastructure, or exploring future opportunities, our team is ready to help guide the process from vision through construction.